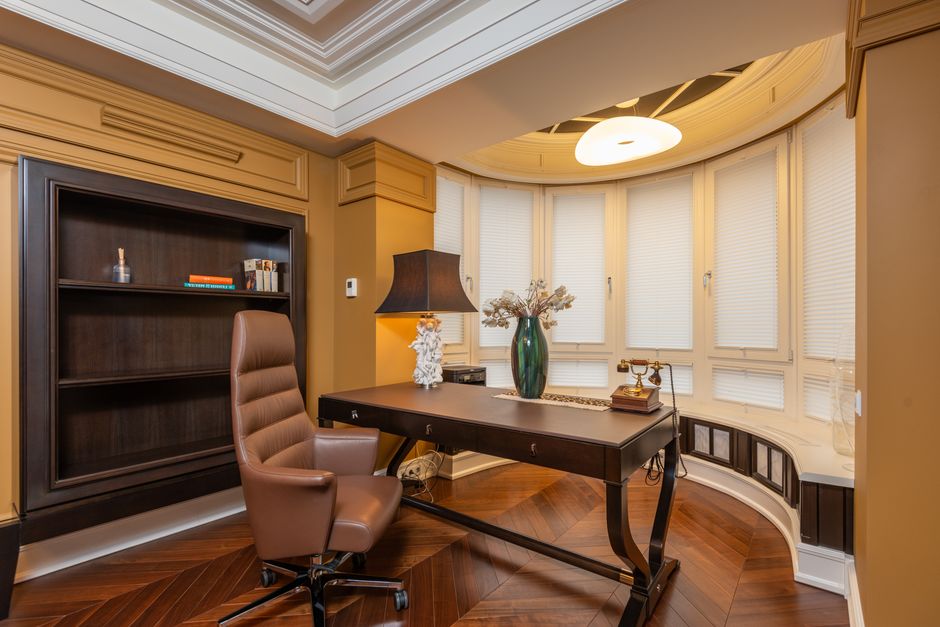
First impressions in an executive cabin happen within seconds. Before you speak a word, the furniture arrangement, the desk scale, and the storage configuration have already told a story about you. That story should be deliberate.
Modular boss cabin furniture gives you a rare advantage: the ability to engineer that story piece by piece, adapting the layout to your workflow, your seniority, and the physical constraints of the room — without starting from scratch every time your needs change.
This guide breaks down the combinations that actually work, the mistakes most buyers make, and the ergonomic and aesthetic standards worth meeting.
Building the Core: Desk, Return, and Storage Configurations
The executive desk is the anchor of any boss cabin. In a modular setup, you’re not buying a single monolithic piece — you’re assembling a work surface system. The most effective configurations pair a primary straight or bow-front desk with a perpendicular return that creates an L-shape or U-shape layout.
An L-shape gives you a dedicated computer or document zone to your dominant side without cluttering the main surface you face visitors across. A U-shape adds a credenza or secondary work zone behind you — ideal for executives who reference physical files, run dual-monitor setups, or hold working sessions with small groups at a side table.
Storage is where modular systems earn their value. Overhead hutches, mobile pedestals, and low credenzas can be mixed to match both your storage volume and your aesthetic preferences. A hutch above the primary desk increases vertical authority — visually and functionally — while keeping reference materials within arm’s reach. Mobile pedestals under the return give you lockable drawers that travel with a reconfiguration.
One principle worth fixing in your mind: storage height on the visitor-facing side should stay low. A high cabinet wall between you and your guest creates a barrier that reads as defensive rather than commanding. Keep that sightline open, and let your desk width and finish do the visual work.
For finish selection, dark veneers like walnut and wenge project gravitas, while lighter oaks and whites feel more collaborative and modern. The Business Furniture industry research at BIFMA consistently links ergonomic and spatial standards to executive productivity — worth reviewing if you’re specifying furniture for multiple leadership offices.
Sizing the Desk for the Room
A common mistake is under-sizing the desk relative to the room. In a cabin of 150–200 sq ft, a 1.8m primary surface looks right. Below that, the desk appears incidental to the space. If your room runs larger — 250 sq ft or more — move to a 2.1m or wider bow-front to maintain proportion.
Chair and Visitor Seating Parity
Your executive chair should be noticeably taller and more substantial than the visitor chairs across from the desk — not because of ego, but because visual hierarchy reinforces role clarity in a meeting. Keep visitor chairs comfortable but lower in profile: mid-back upholstered chairs in a coordinating leather or fabric work well. Avoid placing visitor chairs so close that they encroach on the desk — 900mm to 1.2m of clearance across the primary desk surface is the functional and psychological sweet spot.
Zoning the Cabin: Why One Layout Never Covers Every Need
A well-designed boss cabin usually contains at least two distinct zones: a work zone anchored by the desk, and a discussion or informal meeting zone with a small conference table or lounge seating. Modular furniture makes this practical even in mid-sized rooms.
For the discussion zone, a round table with two to four chairs placed near a window or feature wall creates a setting that feels less hierarchical than the main desk — useful for mentoring conversations, vendor meetings, or informal reviews where you want the other party to feel at ease. This isn’t a contradiction of authority; it’s a demonstration of it. The executive who controls the register of a meeting — formal at the desk, relaxed at the table — projects more confidence than one who conducts every interaction from behind the same barrier.
Lighting deserves attention here. Modular furniture can be positioned flexibly, but fixed ceiling lights often aren’t. Use task lighting on the desk itself and consider a floor lamp near the discussion zone to create warmth and visual separation between areas. According to research published by the Lighting Research Center, appropriate layered lighting in office environments measurably improves perception of the space and occupant alertness.
Cable and Technology Integration
Modern modular executive desks increasingly include cable management channels, in-desk power modules, and monitor-arm grommets. Specify these at the point of ordering — retrofitting cable management into a finished desk is expensive and rarely looks clean. If your cabin includes a video conferencing setup, ensure the primary desk position places you with a neutral wall behind you, not a window.
Material Coordination Across Modules
The risk with modular systems is incoherence — mixing finishes that don’t hold together visually. Commit to one dominant wood tone or panel finish and one accent (typically metal hardware in brushed gold, chrome, or matte black). Two materials, used consistently across every module, will always look more intentional than four materials used casually.
Frequently Asked Questions
What size desk is appropriate for an executive boss cabin?
For a standard executive cabin of 150–200 sq ft, a primary desk surface of 1.8m is the minimum that reads as appropriately scaled. Larger rooms (250 sq ft and above) suit a 2.1m or wider bow-front configuration. Always factor in chair clearance and the return or credenza dimensions before finalizing.
How do modular boss cabin furniture systems differ from traditional executive desks?
Traditional executive desks are single fixed units. Modular systems are composed of individual components — desk tops, pedestals, returns, hutches, and credenzas — that can be combined, reconfigured, or supplemented over time. This gives you flexibility as your role, team size, or office space changes.
Which finish is best for projecting authority in an executive cabin?
Dark wood veneers such as walnut, wenge, and dark oak consistently project seniority and gravitas. Pairing them with brushed metal hardware reinforces a polished, serious aesthetic. Lighter finishes work well in modern or collaborative cultures but may read as less formal in traditional industries.
Is a U-shape or L-shape configuration better for a boss cabin?
An L-shape is the better choice for most executive cabins because it balances workspace area with room flow. A U-shape is ideal when you need a large secondary work surface or regularly hold small working groups in your cabin — but it requires more floor space to avoid feeling cramped.
How much space should there be between the desk and visitor chairs?
Allow 900mm to 1.2m between the front edge of the executive desk and the front legs of the visitor chairs. Less than 900mm feels encroaching and reduces the psychological impact of the desk. More than 1.2m can feel distancing in a way that undermines conversational ease.
Do I need a separate meeting zone in an executive boss cabin?
Not always, but it significantly increases the functional range of the space. A small round table with two to four chairs allows you to shift the register of a conversation — from formal to collaborative — without leaving the room. Even in cabins under 200 sq ft, a two-seater lounge corner near a window can serve this purpose without requiring a full table setup.