
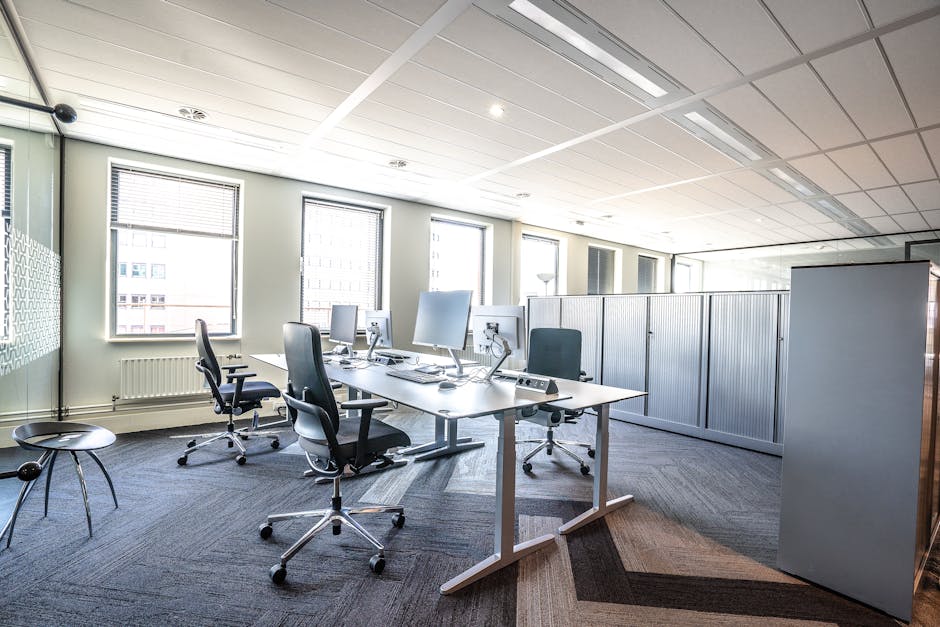
Your team is at twelve people today. In eight months, it might be twenty-five. Committing to a rigid office setup in that kind of environment isn’t just inflexible — it’s expensive. That’s the core promise of modular office furniture: a system built to reconfigure rather than replace.
But modular doesn’t mean plug-and-play without thought. The decisions you make upfront — about zones, circulation, density, and growth direction — determine whether your layout stays functional through every headcount change or becomes a patchwork of mismatched panels and orphaned desks.
This guide gives you a practical framework for planning a modular workspace that actually scales.
Start With Zones, Not Desks
Most teams make the mistake of opening a floor plan and immediately placing individual workstations. The smarter move is to define functional zones first, then populate them.
For most offices, three to four zones cover the essentials:
– Focus zones — individual workstations where deep work happens, typically arranged in clusters of four to six with acoustic panels or low screens between them
– Collaboration zones — open tables, soft seating, or standing-height benching for quick team huddles and informal meetings
– Heads-down private zones — enclosed or semi-enclosed pods for calls, video meetings, or confidential conversations
– Support zones — storage, printing, and utility areas that anchor the perimeter
When you zone first, you’re thinking about how work actually flows through the space, not just how many seats you can fit. According to research from the International WELL Building Institute, workspace design has a measurable effect on both employee focus and collaborative output — and zoning is one of the most direct levers you control.
Once zones are defined, modular furniture fills them in a way that can shift as your team’s needs evolve. A collaboration zone that starts as a single four-person table can expand into a full benching run without touching anything in the focus zones beside it.
How Many Seats Per Zone?
A useful starting ratio for growing teams: allocate roughly 60–65% of your total seat count to focus workstations, 20–25% to collaboration seating, and the remainder to enclosed or semi-private spots. These proportions aren’t rules — they’re a baseline you can adjust based on whether your team works in shifts, uses hot-desking, or runs a hybrid schedule.
For hybrid offices specifically, plan for a utilization rate of 60–70% rather than 100%. This buffer is what keeps the space from feeling overcrowded on peak attendance days, and modular systems make it easier to add capacity incrementally when you actually need it.
Choosing Furniture Systems That Truly Scale
Not all modular office furniture is created equal. The word “modular” is used loosely in the industry — some products are modular in name but require a full teardown to reconfigure. Before committing to a system, ask three questions:
1. Can components be added without replacing existing pieces?
A good modular desking system lets you attach a return, add a storage pedestal, or extend a run by simply connecting new components to existing ones. If adding a seat means replacing a whole panel run, the system isn’t as modular as it looks.
2. Are the connection mechanisms tool-free or low-tool?
Tool-heavy assembly slows reconfiguration and increases labor costs. The best systems use cam locks, clip connectors, or simple hex bolts that facilities staff can handle without specialized training.
3. Does the manufacturer maintain backward compatibility?
This is the question most buyers forget to ask. A system that discontinues connector hardware in two years forces you to mix generations — or start over. Check whether the brand has a documented commitment to parts longevity. Organizations like BIFMA (Business and Institutional Furniture Manufacturers Association) publish industry standards for durability and sustainability that can guide your evaluation.
Surface Area and Storage: Plan for 18 Months Out
When sizing workstations, resist the temptation to configure for today’s exact use. A standard 60″ × 30″ work surface is adequate for most knowledge workers, but if your team is likely to add second monitors, docking stations, or peripheral equipment in the next year, starting at 72″ × 30″ avoids a reconfiguration cycle before you’ve recovered the installation cost.
For storage, modular pedestals and overhead bins are easier to redistribute than fixed cabinetry. Plan for at least one personal storage unit per dedicated workstation and shared flat-file or lateral filing every four to six stations in document-heavy departments.
Managing the Reconfiguration Process
Even the most thoughtfully planned modular layout will need adjustment. Teams grow unevenly, roles shift, and workflow patterns change. Building a reconfiguration process into your facilities plan — rather than treating it as a crisis — keeps the space productive between changes.
A few practices that make reconfiguration less disruptive:
– Document your current layout digitally. Keep an up-to-date floor plan with component inventory. When change comes, you’ll know exactly what you have and where it is — avoiding the common problem of discovering that a critical connector part is lost or a surface was repurposed.
– Establish a change threshold. Small adjustments (swapping a pedestal, rotating a monitor arm) don’t need formal planning. But any change affecting more than two workstations or an entire zone warrants a quick layout review so you don’t create bottlenecks elsewhere.
– Involve your team. People who work in the space notice friction points early. A brief quarterly check-in about what’s working and what isn’t gives you lead time to plan adjustments before they become complaints.
Modular systems give you the physical flexibility to respond to change. The process layer is what lets you use that flexibility without creating chaos.
Frequently Asked Questions
What is modular office furniture, exactly?
Modular office furniture refers to workspace products — desks, storage, partitions, seating — designed with interchangeable or connectable components. The key feature is that individual pieces can be added, removed, or rearranged without replacing the entire system, making it practical for offices that expect their size or structure to change.
How much does a modular office setup typically cost compared to traditional furniture?
Modular systems generally carry a higher upfront cost per workstation than basic fixed furniture, but the total cost of ownership tends to be lower over five to ten years because you’re reconfiguring rather than replacing. The savings depend on how often your team changes and how well you plan the initial layout.
Is modular furniture a good choice for small offices or startups?
Yes — arguably more so than for large established companies. Startups face the most unpredictable growth curves, which is exactly what modular furniture is designed to handle. Even a small initial investment in a scalable system avoids the waste of replacing furniture every time you hit a hiring milestone.
How do I prevent my modular layout from looking chaotic as it grows?
Consistency in finish, color, and product family is the main tool. Sticking to one or two furniture families from the same manufacturer keeps additions visually cohesive even when the configuration changes significantly. Define a palette upfront and document it so future purchases match.
How often should a growing company expect to reconfigure its modular layout?
For most fast-growing teams, a meaningful reconfiguration every twelve to eighteen months is realistic. Minor adjustments — adding a workstation here, moving a collaboration table there — may happen quarterly. Planning for this cadence, rather than hoping the initial layout holds indefinitely, leads to better decisions about which systems to invest in.
Can modular office furniture work for hybrid or hot-desk models?
Absolutely. Modular benching systems, in particular, are well suited to activity-based and hot-desk environments because they support high-density layouts with shared utilities (power, data) that any team member can use. Pairing them with lockers or personal storage caddies addresses the lack of permanent personal space.