Walk into most modern offices and you’ll see one of two things: rows of desks stretching into the distance, or clusters of enclosed pods breaking up the floor plan. Both approaches claim to solve the same problem — how do you help people focus without cutting them off from the colleagues they actually need to work with? The answer, frustratingly, depends on how your team actually works.
This article breaks down what the research and real-world experience tell us about open plan office workstation design versus pod-style setups, so you can make a layout decision rooted in evidence rather than interior design trends.
What Open Plan Workstations Get Right (and Wrong)
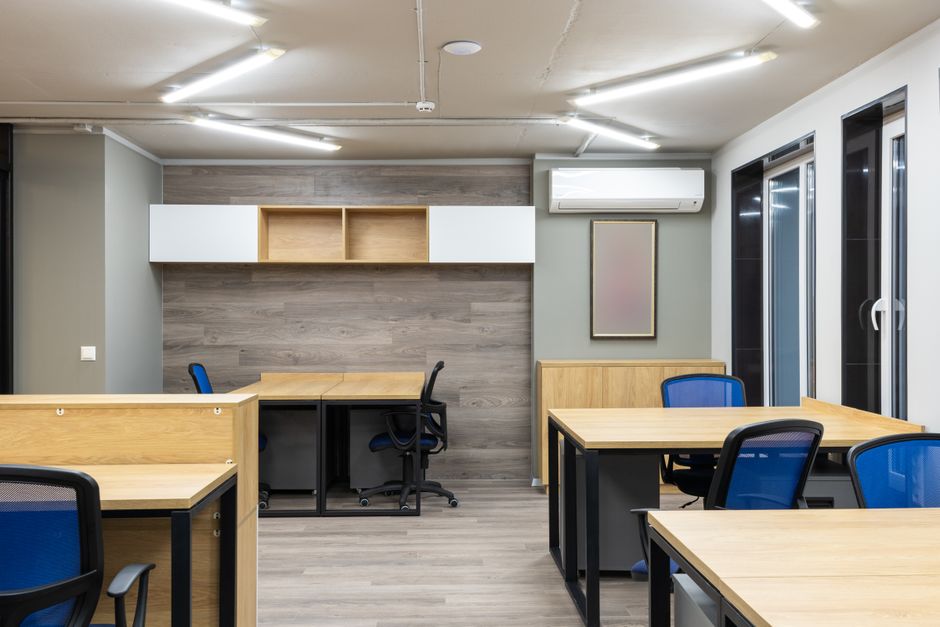
Open plan layouts became the dominant office model largely because of cost efficiency and a genuine belief that proximity drives collaboration. On the cost side, they’re hard to argue with — fewer walls means lower construction expense and easier reconfiguration as teams grow or shift. And there’s something to the collaboration argument, at least on the surface.
But research from Harvard Business School found that face-to-face interaction actually dropped by around 70% when organisations moved to fully open offices, with employees switching to digital communication instead. Without walls, people often feel more exposed, not less isolated, leading them to put on headphones and disengage from the environment around them.
The distraction problem is real. Ambient noise — keyboard clicks, phone calls, side conversations — compounds across a large open floor. Cognitive tasks that require sustained attention, like writing, coding, or financial analysis, suffer measurably in high-noise environments. If your team spends most of their day on deep, individual work, a wide-open floor plan is working against them.
That said, open layouts shine when work is inherently social: sales floors, creative brainstorming sessions, project war rooms. When constant verbal exchange is the job, openness is a feature, not a bug.
The Acoustic Problem Nobody Plans For
Acoustic design is almost always the afterthought in open plan offices, and it’s where projects fall apart. Hard floors, low ceilings, and glass partitions bounce sound unpredictably. Adding acoustic panels, ceiling baffles, and soft furnishings after the fact costs more than designing for sound from the start — and usually delivers worse results. If you’re committing to an open plan approach, budget for acoustic treatment before you finalise anything else.
How Pod-Style Workstations Change the Equation
Pod-style workstations — semi-enclosed clusters that seat anywhere from two to eight people — try to split the difference. Each pod creates a defined acoustic and visual boundary without the full commitment of a private office. Teams are grouped by function or project, and the enclosure dampens surrounding noise enough for people to think clearly.
The psychological effect is worth noting. Having a defined “home base” reduces the low-level anxiety that open exposure can create. People are more likely to personalise their space, invest in their immediate environment, and feel a sense of ownership over their work area. That sense of belonging tends to correlate with productivity and retention — both things organisations care about deeply.
Pods also handle hybrid work well. As teams split time between home and office, the office visit increasingly needs to justify itself. A pod gives returning workers a contained, purposeful space rather than a sea of identical desks where any sense of territory has evaporated.
The trade-off is flexibility. Pods take up more floor area per person than open benching, and reconfiguring them as teams change is more disruptive. They can also inadvertently create silos if different pods never interact — so thoughtful placement near shared amenities (kitchens, breakout zones, meeting rooms) becomes essential.
Making Pods Work for Collaboration, Not Against It
The key is treating pods as home bases, not fortresses. Position them so adjacent teams can make easy eye contact and move between clusters without navigating a maze. Keep a proportion of your floor space — roughly 20–30% — as genuinely open collaboration zones: writable walls, soft seating, standing tables. This gives pod workers a natural reason to leave their enclosure when they need to think collectively.
Technology plays a role here too. Video conferencing screens placed at pod entrances let remote teammates join naturally, blurring the line between physical pods and distributed ones. WELL Building Standard guidelines offer useful frameworks for designing spaces that support both focus and social connection through acoustic, lighting, and spatial criteria.
Choosing the Right Layout for Your Team
There’s no universally correct answer, but there are useful diagnostic questions. Start with your team’s work profile: what percentage of daily tasks require uninterrupted concentration versus active collaboration? If the split is roughly 60% focus work or more, pod-style setups will likely deliver better results. If collaboration dominates, open plan with intentional acoustic treatment may serve you better.
Also consider headcount trajectory. A growing startup might prioritise the flexibility of open benching today, planning a phased move toward pods as departments solidify. An established professional services firm with stable teams and complex work will benefit from pods almost immediately.
Finally, ask your employees — not in a survey that gets filed away, but in structured conversations about where they actually struggle to work. Distraction patterns are specific, and the people experiencing them daily will tell you more than any floor plan template.
The best open plan office workstation design isn’t a single layout choice. It’s a deliberate combination of zones calibrated to how work actually happens in your building, revisited as your organisation evolves.
Frequently Asked Questions
Does open plan office design always hurt productivity?
Not always — it depends on the type of work involved. Open layouts can support productivity in roles that thrive on constant communication, like sales or creative ideation. However, for roles requiring sustained concentration, open environments tend to increase distraction and reduce output quality.
Are pod workstations significantly more expensive than open benching?
Pod systems typically have a higher upfront cost per seat due to acoustic panels, screens, and more complex furniture configurations. However, when you factor in reduced acoustic remediation costs and lower staff turnover linked to better working conditions, the total cost of ownership can be competitive.
Can a single office floor combine both open plan and pod-style areas?
Yes, and this hybrid approach is increasingly common. Many organisations designate quiet pod zones for focused work and open collaborative areas for team activities, giving employees choice over where they work based on the task at hand.
How many people should a pod-style workstation accommodate?
Most effective pods seat between four and six people. Smaller pods of two feel restrictive and don’t deliver enough acoustic benefit, while pods larger than eight start to replicate the noise problems of open plan layouts.
What role does lighting play in workstation layout design?
Lighting significantly affects both mood and productivity. Pod configurations allow for task-specific lighting within each cluster, reducing eye strain. Open plan offices often rely on uniform overhead lighting, which can cause glare and fatigue, particularly on screen-heavy workdays.
How do I assess whether my current office layout is causing distraction?
Start by tracking when your team reports losing focus — time of day, type of task, proximity to high-traffic areas. Simple pulse surveys or one-on-one conversations often reveal consistent patterns. Comparing output quality on in-office days versus remote days can also highlight whether the physical environment is the variable at play.